1580 Spring Gate Drive 4204

Description
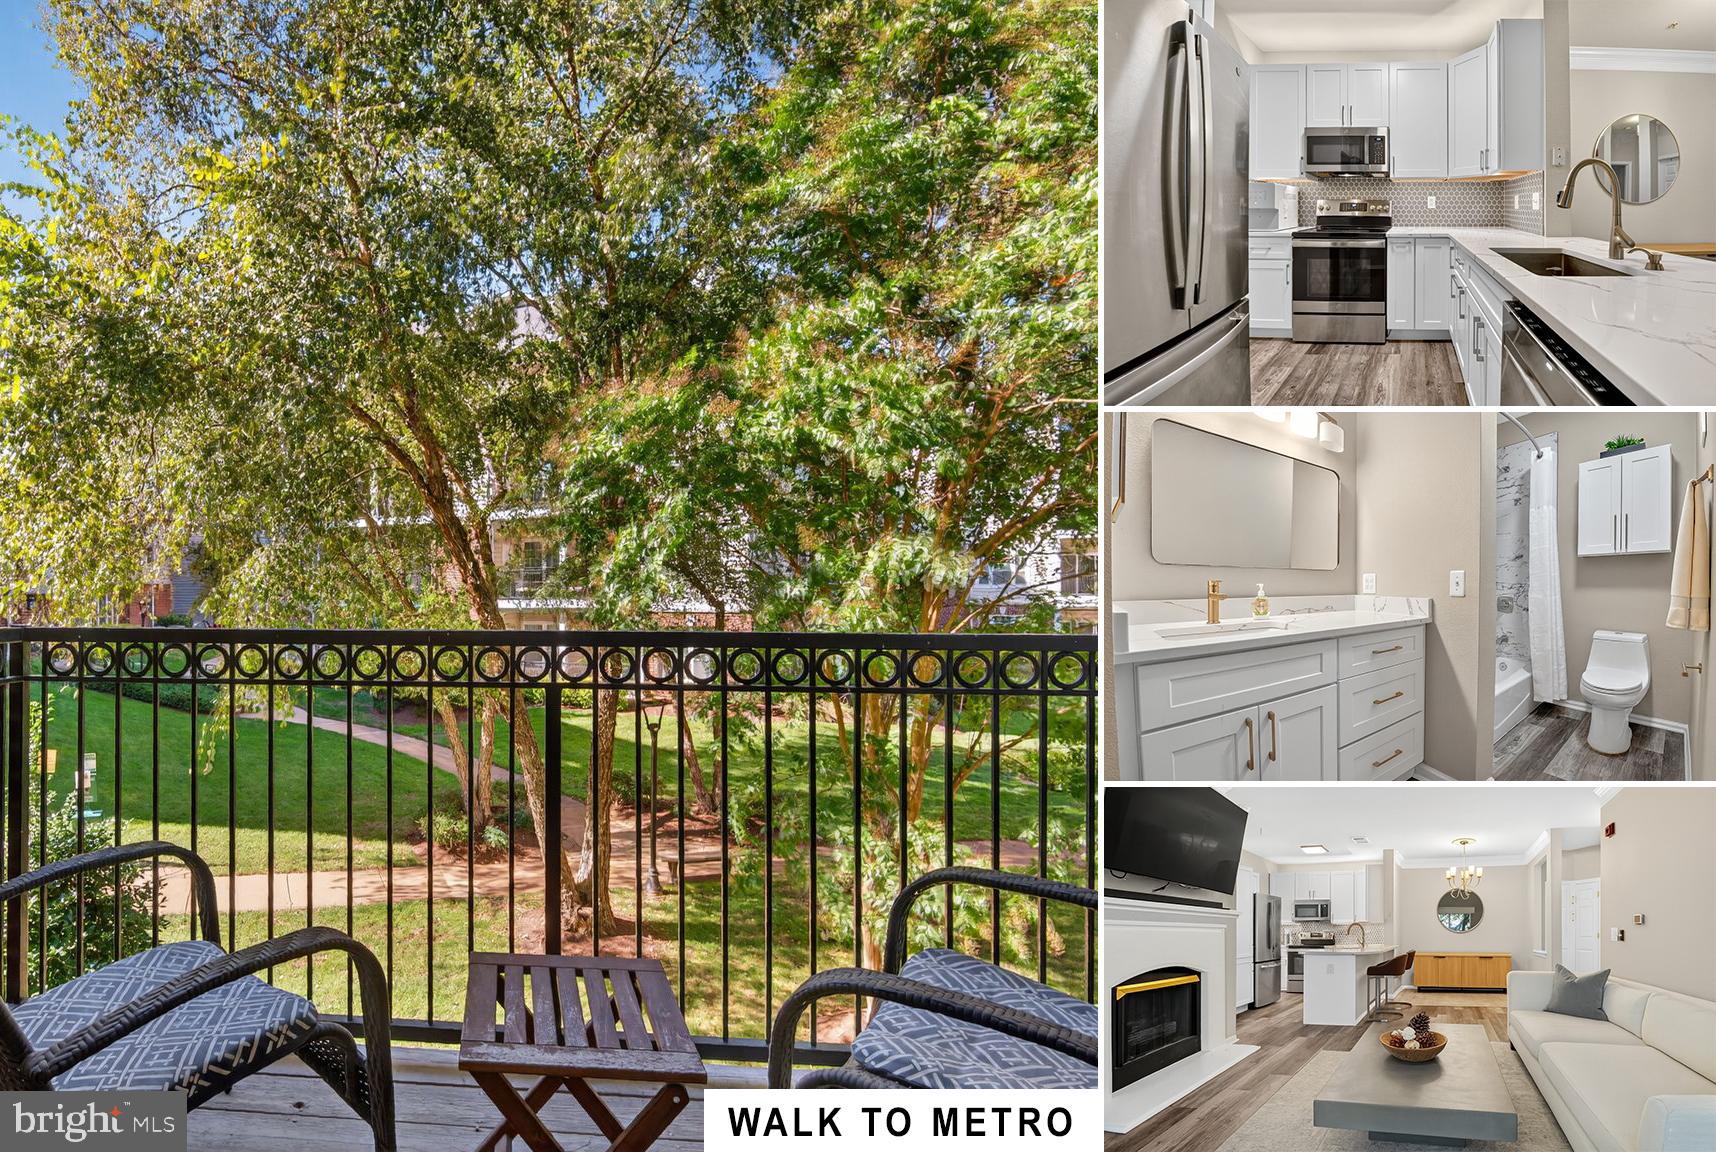
Beautifully renovated 1,082 sq. ft. unit in a controlled-access building overlooking the interior, tree-lined courtyard. Located on the second floor, this home includes one deeded garage parking space (#195) and two unassigned parking permits.
The owners have thoughtfully updated the home throughout, so you can move in and enjoy the improvements without the work:
2024: Trane HVAC system
2022: Custom walk-in closets by Closets by Design
2021: Complete kitchen remodel with tall cabinetry, under/over lighting, quartz countertop, and new backsplash
2021: All new GE appliances — French door refrigerator, convection/air-fryer oven, dishwasher, and full-size washer and dryer
2021: Fully renovated primary and hall baths with new tile, cabinetry, quartz countertop, fixtures, and lighting; added laundry room cabinetry and ceiling fans throughout
Community amenities include a seasonal outdoor pool, fitness center, clubhouse, EV charging stations, and more.
Fantastic location—walk to the Silver Line McLean Metro Station, Wegmans, Capital One Center, and The Perch. Convenient access to I-495, I-66, the Dulles Toll Road, and both IAD and DCA airports. Minutes from Tysons I and II.
Don’t miss this opportunity to own a beautifully updated home in one of Tysons’ most convenient communities.
Some images have been virtually staged.
Listing Details
| Price: | 499000 |
|---|---|
| Address: | 1580 Spring Gate Drive 4204 |
| City: | Mclean |
| State: | Virginia |
| Zip Code: | 22102 |
| Subdivision: | GATES OF MCLEAN |
| MLS: | VAFX2275660 |
| Year Built: | 1997 |
| Square Feet: | 1,082 |
| Bedrooms: | 2 |
| Bathrooms: | 2 |
| pool: | Yes - Community |
|---|---|
| hoaYN: | no |
| country: | US |
| taxYear: | 2025 |
| garageYN: | yes |
| hotWater: | Natural Gas |
| roomList: | Living Room, Dining Room |
| saleType: | Standard |
| heatingYN: | yes |
| storyList: | Main |
| totalSqft: | 1082 |
| basementYN: | no |
| highSchool: | MARSHALL |
| possession: | Settlement |
| coolingFuel: | Electric |
| coolingType: | Central A/C |
| fireplaceYN: | yes |
| heatingFuel: | Natural Gas |
| heatingType: | Forced Air |
| landUseCode: | 041 |
| laundryType: | Dryer In Unit, Main Floor, Washer In Unit |
| levelsCount: | 1 |
| sewerSeptic: | Public Sewer |
| waterSource: | Public |
| waterViewYN: | no |
| buildingName: | GATES OF MCLEAN CONDO |
| centralAirYN: | yes |
| condoCoopFee: | 720 |
| flooringType: | Laminate Plank |
| tidalWaterYN: | no |
| waterfrontYN: | no |
| yearAssessed: | 2025 |
| buyerAgentKey: | 121136040959 |
| condoCoopName: | Gates of Mclean |
| listingLocale: | 200004363691 |
| showingMethod: | In-Person Only |
| typeOfParking: | Parking Garage, Parking Lot |
| waterAccessYN: | no |
| buyerFinancing: | Cash |
| buyerOfficeKey: | 121134582475 |
| elevatorsCount: | 1 |
| garageFeatures: | Garage - Side Entry, Garage Door Opener, Inside Access, Underground |
| inCityLimitsYN: | no |
| fireplacesCount: | 1 |
| otherStructures: | Above Grade, Below Grade |
| parkingFeatures: | General Common Elements, Parking Space Conveys, Permit Included, Unassigned |
| taxAnnualAmount: | 5692 |
| totalSqftSource: | Assessor |
| unparsedAddress: | 1580 SPRING GATE DR #4204,MCLEAN,VA,22102,FAIRFAX |
| waterOrientedYN: | no |
| yearBuiltSource: | Assessor |
| condoCoopFeeFreq: | Monthly |
| elementarySchool: | WESTGATE |
| entryFloorNumber: | 2 |
| highSchoolSource: | 3rd Party |
| navigableWaterYN: | no |
| riparianRightsYN: | no |
| taxAssessedValue: | 471950 |
| unitBuildingType: | Garden 1 - 4 Floors |
| vacationRentalYN: | no |
| garageSpacesCount: | 1 |
| leaseConsideredYN: | no |
| newConstructionYN: | no |
| ownershipInterest: | Condominium |
| propertyCondition: | Excellent |
| schoolDistrictKey: | 121138392980 |
| seniorCommunityYN: | no |
| architecturalStyle: | Traditional |
| groundRentExistsYN: | no |
| middleSchoolSource: | 3rd Party |
| schoolDistrictName: | FAIRFAX COUNTY PUBLIC SCHOOLS |
| buildingWinterizedYN: | N |
| livingAreaSqftSource: | Assessor |
| middleOrJuniorSchool: | KILMER |
| schoolDistrictSource: | 3rd Party |
| taxTotalFinishedSqft: | 1082 |
| accessibilityFeatures: | None |
| communityPoolFeatures: | In Ground |
| constructionMaterials: | Combination |
| hoaCondoCoopAmenities: | Club House, Common Grounds, Elevator, Exercise Room, Fitness Center, Gated Community, Jog/Walk Path, Meeting Room, Party Room, Pool - Outdoor, Reserved/Assigned Parking |
| parkingLotNumOfSpaces: | 2 |
| aboveGradeFinishedArea: | 1082 |
| bathroomsFullMainLevel: | 2 |
| bedroomsCountMainLevel: | 2 |
| condoCoopAssociationYN: | yes |
| elementarySchoolSource: | 3rd Party |
| aboveGradeFinSqftSource: | Assessor |
| bathroomsCountMainLevel: | 2 |
| belowGradeFinSqftSource: | Assessor |
| hoaCondoCoopFeeIncludes: | Common Area Maintenance, Lawn Maintenance, Pest Control, Pool(s), Recreation Facility, Security Gate, Sewer, Trash, Water |
| belowGradeUnfinAreaUnits: | Square Feet |
| parkingGarageNumOfSpaces: | 1 |
| belowGradeUnfinSqftSource: | Assessor |
| totalBelowGradeSqftSource: | Assessor |
| washerDryerHookUpInUnitYN: | Y |
| aboveGradeFinishedAreaUnits: | Square Feet |
| belowGradeFinishedAreaUnits: | Square Feet |
| listOfficeBrokerOfRecordKey: | 121136224915 |
| totalGarageAndParkingSpaces: | 3 |
| buyerAgentStateLicenseNumber: | 0225069590 |
| buyerOfficeBrokerOfRecordKey: | 121135052175 |
| coListAgentStateLicenseNumber: | 0225076616 |
| automaticallyUpdateTaxValuesYN: | yes |
Photos

Data services provided by IDX Broker

Listing courtesy of Soldsense 7038610845