1600 Spring Gate Drive 2402

Description
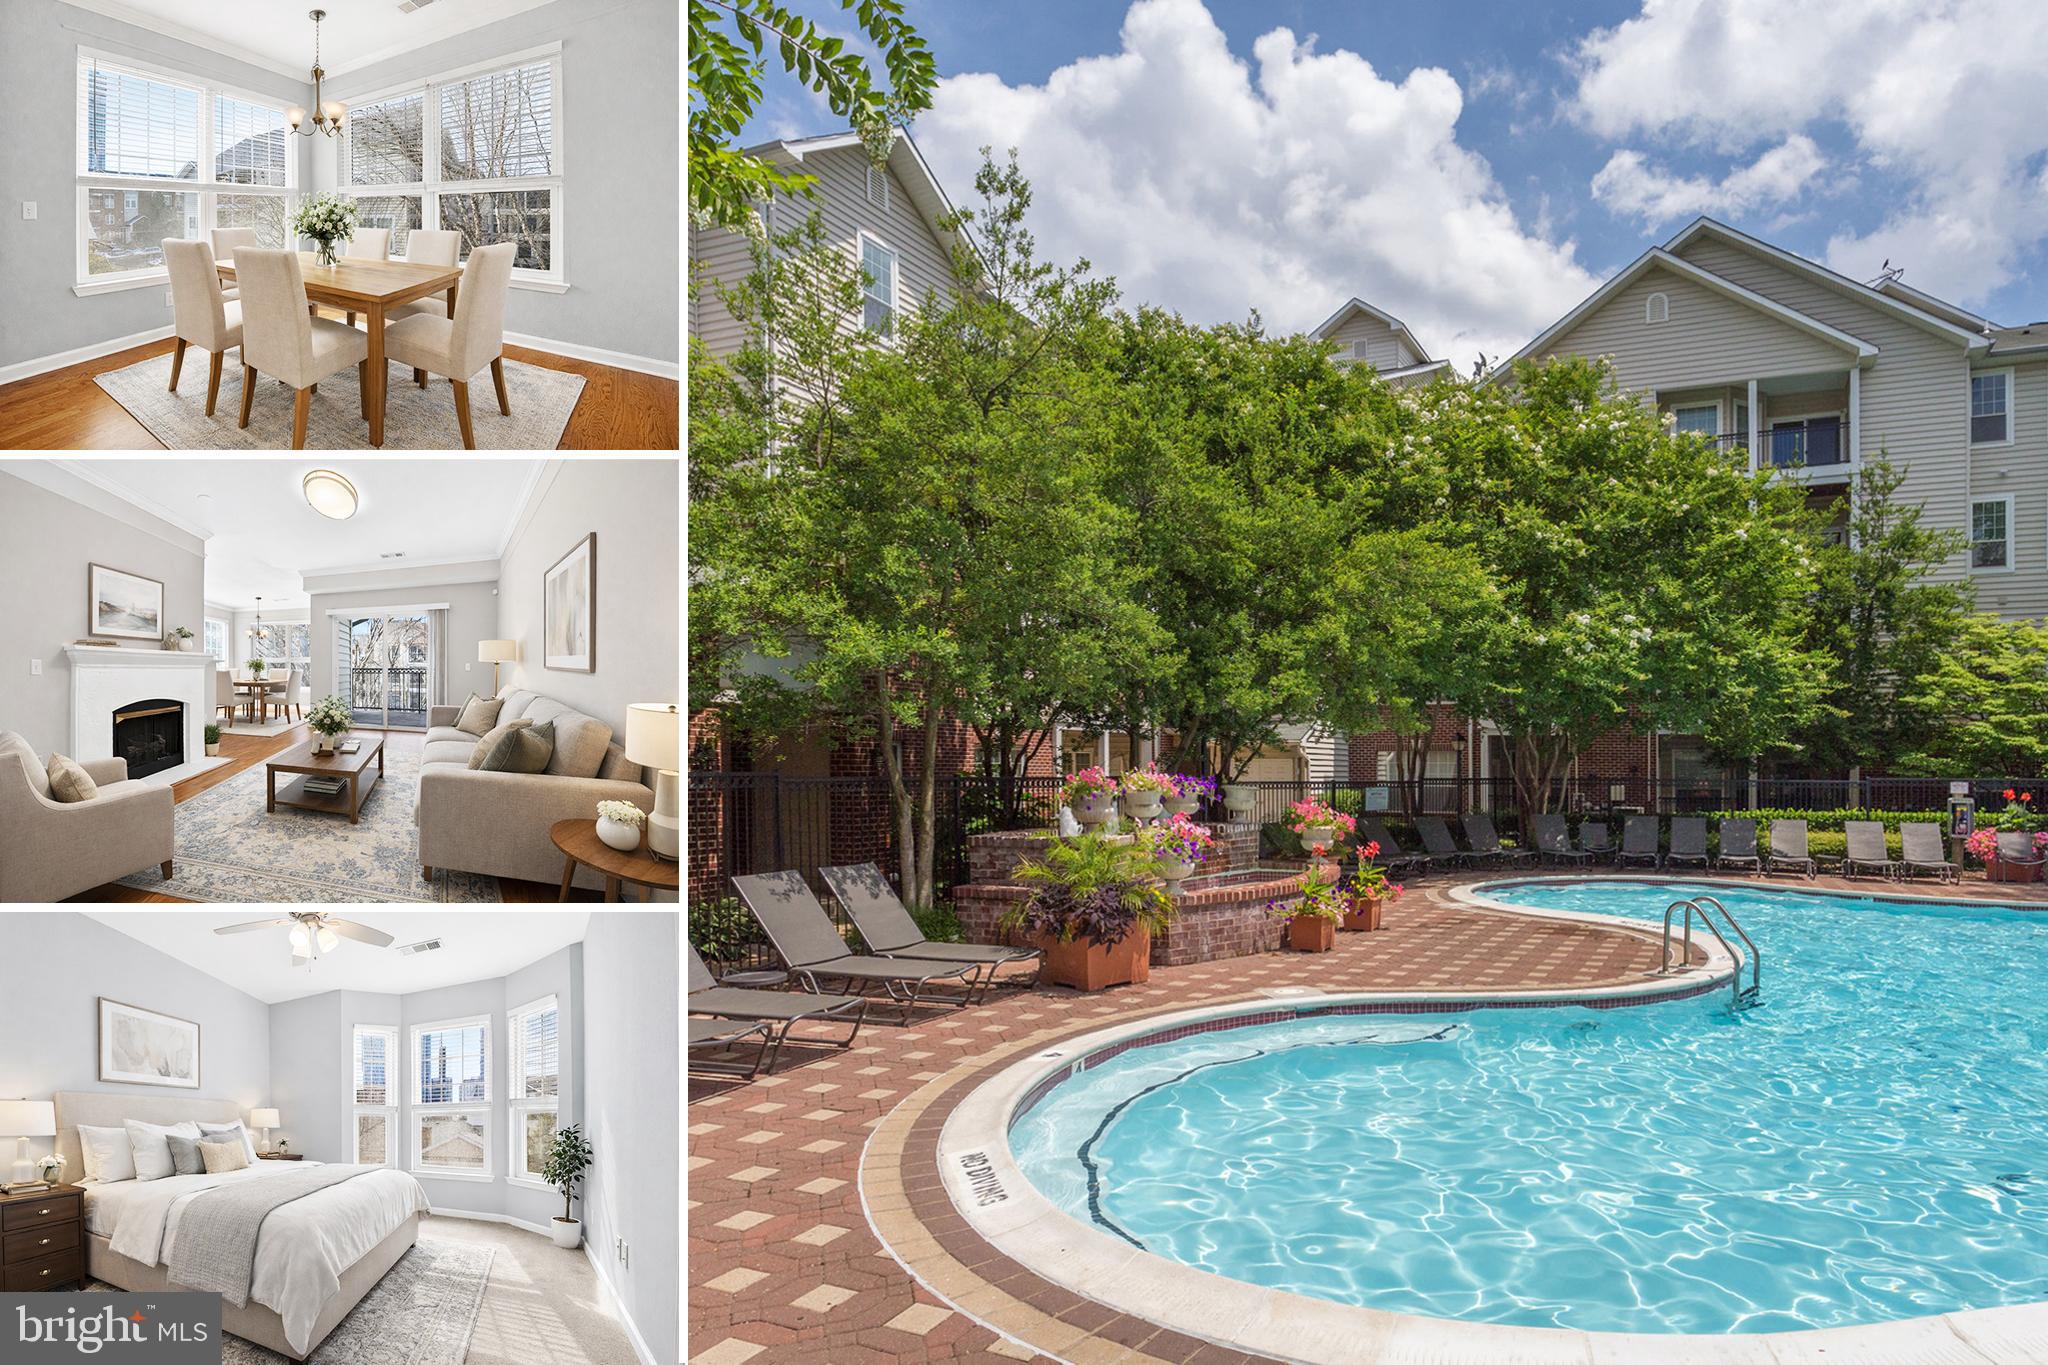
Rarely available and beautifully situated, this top-floor Chelsea model offers peaceful views overlooking the courtyard and pool — a truly special setting within the community.Gleaming LVP floors welcome you inside, leading into a spacious living area centered around a cozy gas fireplace. Just beyond, an oversized private patio invites you to relax and unwind while enjoying tranquil treed views and the charm of the courtyard below. The living space flows naturally into a bright, airy dining area wrapped in two walls of windows, where natural sunlight pours in and fills the home with warmth.The kitchen is both stylish and cheerful, featuring ceramic tile floors, updated cabinetry, granite countertops, and stainless steel appliances. A rare west-facing kitchen window — unique to this two-bedroom model — bathes the space in golden afternoon light. As the only 2-bedroom layout that includes both a kitchen window and a dining room with dual exposures, this home feels especially open and luminous. Being on the top floor enhances both privacy and natural light, with the pool on one side and courtyard on the other ensuring no neighboring buildings close by.The master bedroom offers a welcoming retreat with its west-facing bay window with panoramic views of Tysons, a spacious walk-in closet, and an updated master bath with refreshed counters, shower, and toilet. Across the hallway, a generously sized laundry room accommodates full-size machines and provides additional shelving for convenience. The second bedroom enjoys peaceful treed courtyard views, and the hall bath has tastefully updated counters, bath, and toilet.Located in Building 1600, this home is just steps from the clubhouse, pool, and fitness center. Its placement within the community also offers exceptional convenience — walking to the McLean Metro or Wegmans is significantly shorter compared to other buildings in the neighborhood.The Gates of McLean is a private, beautifully maintained enclave offering tree-lined walking paths, a playground, basketball court, BBQ area, and a resort-style outdoor pool. The clubhouse features onsite management, a well-equipped gym, sauna, party room, business center, and even a private movie theater. Residents enjoy the vibrancy of nearby restaurants and gathering spots, with frequent community events and happy hours just moments away.With the McLean Metro (Silver Line), Wegmans, the Capital One campus, and The Perch all within easy walking distance, this home offers the perfect blend of comfort, convenience, and connection.A rare opportunity to own a bright, private, and beautifully positioned home — don’t miss the chance to make it yours.
Listing Details
| Price: | 480000 |
|---|---|
| Address: | 1600 Spring Gate Drive 2402 |
| City: | Mclean |
| State: | Virginia |
| Zip Code: | 22102 |
| Subdivision: | GATES OF MCLEAN |
| MLS: | VAFX2291228 |
| Year Built: | 1997 |
| Square Feet: | 1,149 |
| Bedrooms: | 2 |
| Bathrooms: | 2 |
| pool: | Yes - Community |
|---|---|
| hoaYN: | no |
| country: | US |
| taxYear: | 2025 |
| garageYN: | no |
| hotWater: | Natural Gas |
| saleType: | Standard |
| heatingYN: | yes |
| storyList: | Main |
| totalSqft: | 1149 |
| appliances: | Built-In Microwave, Built-In Range, Dishwasher, Disposal, Dryer, Dryer - Electric, Exhaust Fan, Oven/Range - Electric, Refrigerator, Stainless Steel Appliances, Washer, Water Heater |
| basementYN: | no |
| highSchool: | MARSHALL |
| possession: | Settlement |
| coolingFuel: | Electric |
| coolingType: | Central A/C |
| fireplaceYN: | yes |
| heatingFuel: | Natural Gas |
| heatingType: | Forced Air |
| landUseCode: | 041 |
| laundryType: | Dryer In Unit, Main Floor, Washer In Unit |
| levelsCount: | 1 |
| sewerSeptic: | Public Sewer |
| waterSource: | Public |
| waterViewYN: | no |
| buildingName: | GATES OF MCLEAN CONDO |
| centralAirYN: | yes |
| condoCoopFee: | 620 |
| tidalWaterYN: | no |
| waterfrontYN: | no |
| yearAssessed: | 2025 |
| buyerAgentKey: | 121136981310 |
| condoCoopName: | Gates of Mclean |
| listingLocale: | 200004363691 |
| showingMethod: | In-Person Only |
| typeOfParking: | Parking Lot |
| waterAccessYN: | no |
| buyerFinancing: | Cash |
| buyerOfficeKey: | 300199503205 |
| inCityLimitsYN: | no |
| fireplacesCount: | 1 |
| otherStructures: | Above Grade, Below Grade |
| parkingFeatures: | Assigned |
| taxAnnualAmount: | 6086 |
| totalSqftSource: | Assessor |
| unparsedAddress: | VA,FAIRFAX |
| waterOrientedYN: | no |
| yearBuiltSource: | Assessor |
| condoCoopFeeFreq: | Monthly |
| elementarySchool: | WESTGATE |
| entryFloorNumber: | 4 |
| exteriorFeatures: | Play Area, Sidewalks, Stone Retaining Walls, Street Lights |
| highSchoolSource: | 3rd Party |
| navigableWaterYN: | no |
| riparianRightsYN: | no |
| taxAssessedValue: | 504670 |
| unitBuildingType: | Garden 1 - 4 Floors |
| vacationRentalYN: | no |
| fireplaceFeatures: | Gas/Propane |
| newConstructionYN: | no |
| ownershipInterest: | Condominium |
| schoolDistrictKey: | 121138392980 |
| seniorCommunityYN: | no |
| architecturalStyle: | Contemporary |
| groundRentExistsYN: | no |
| middleSchoolSource: | 3rd Party |
| schoolDistrictName: | FAIRFAX COUNTY PUBLIC SCHOOLS |
| acceptableFinancing: | FHA, Cash |
| assignedSpacesCount: | 1 |
| livingAreaSqftSource: | Assessor |
| middleOrJuniorSchool: | KILMER |
| schoolDistrictSource: | 3rd Party |
| taxTotalFinishedSqft: | 1149 |
| accessibilityFeatures: | None |
| communityPoolFeatures: | Concrete, Fenced, Filtered, In Ground |
| constructionMaterials: | Aluminum Siding |
| hoaCondoCoopAmenities: | Basketball Courts, Club House, Common Grounds, Elevator, Exercise Room, Fitness Center, Gated Community, Jog/Walk Path, Party Room, Pool - Outdoor |
| aboveGradeFinishedArea: | 1149 |
| bathroomsFullMainLevel: | 2 |
| bedroomsCountMainLevel: | 2 |
| condoCoopAssociationYN: | yes |
| elementarySchoolSource: | 3rd Party |
| aboveGradeFinSqftSource: | Assessor |
| bathroomsCountMainLevel: | 2 |
| belowGradeFinSqftSource: | Assessor |
| hoaCondoCoopFeeIncludes: | Common Area Maintenance, Ext Bldg Maint, Parking Fee, Pool(s), Recreation Facility, Reserve Funds, Sauna, Trash, Water |
| outdoorLivingStructures: | Balcony |
| belowGradeUnfinAreaUnits: | Square Feet |
| belowGradeUnfinSqftSource: | Assessor |
| totalBelowGradeSqftSource: | Assessor |
| washerDryerHookUpInUnitYN: | Y |
| aboveGradeFinishedAreaUnits: | Square Feet |
| assignedParkingSpaceNumbers: | PSO-370 |
| belowGradeFinishedAreaUnits: | Square Feet |
| listOfficeBrokerOfRecordKey: | 121136224915 |
| buyerAgentStateLicenseNumber: | 0225195329 |
| buyerOfficeBrokerOfRecordKey: | 121135102334 |
| coListAgentStateLicenseNumber: | 0225076615 |
| automaticallyUpdateTaxValuesYN: | yes |
Photos

Data services provided by IDX Broker

Listing courtesy of Soldsense 7033435796