9801 Meadow Valley Drive

Description
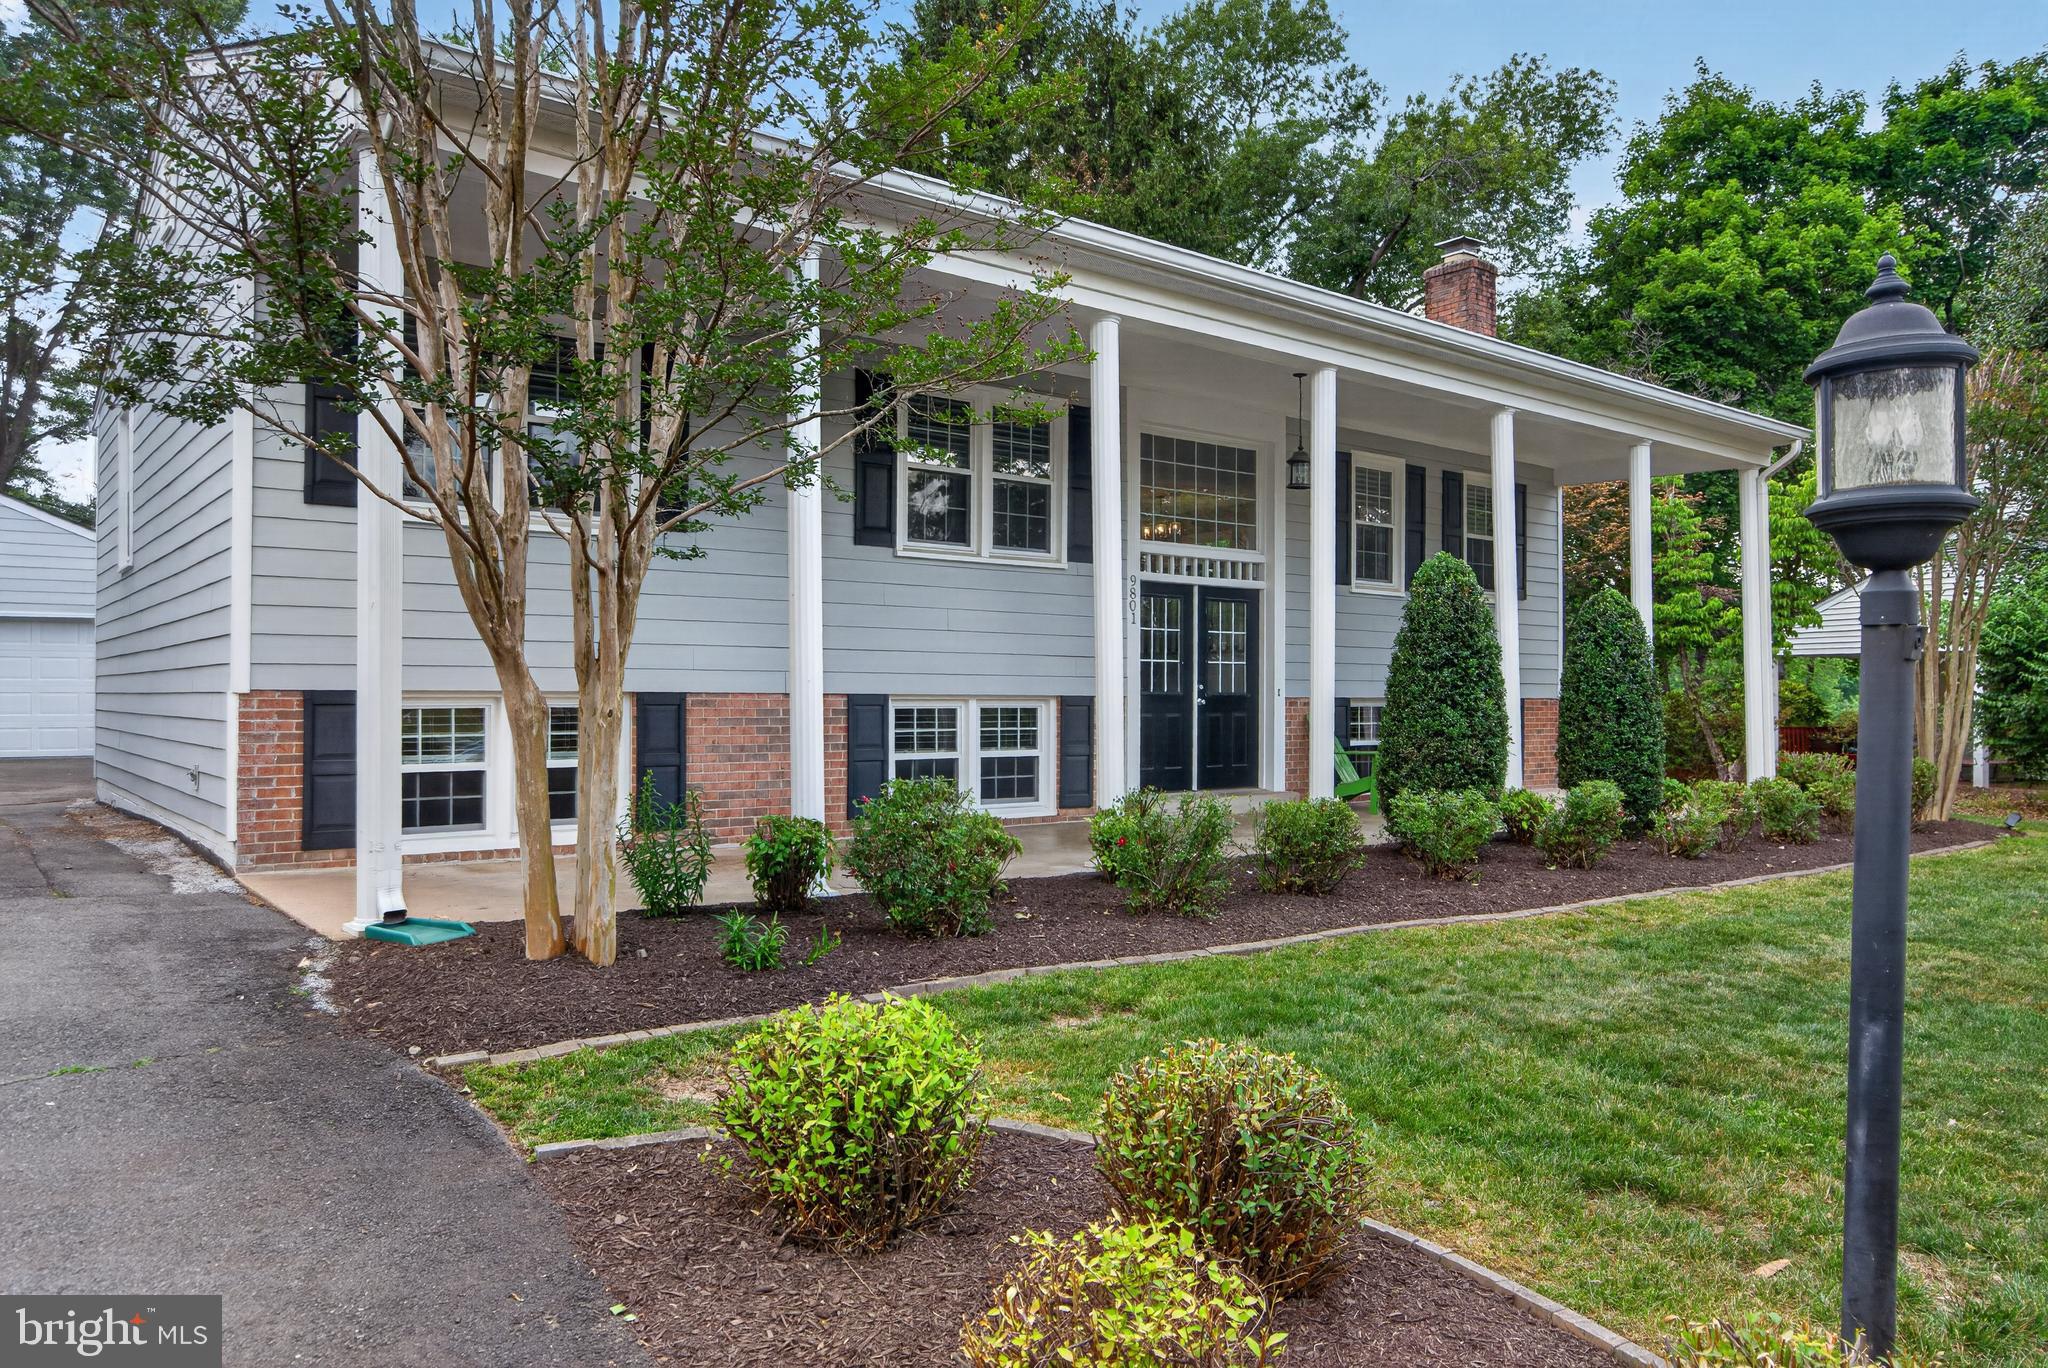
AVAILABLE 08/20/2026. Beautiful and spacious 5-bedroom, 3-bath home in the highly desirable Gunnell Farms community of Vienna. The main level features a rarely available open layout with gleaming quartz countertops, soft close cabinets and drawers, newly refinished hardwood floors, abundant natural light , opening out onto a deck overlook a spacious fenced in backyard – ideal for everyday living and entertaining. The upper level includes 3 bedrooms and 2 full baths.The fully finished walkout lower level offers 2 additional bedrooms, a full bath, a large recreation room, and direct access to the rear patio and backyard. The home features a large, fully usable fenced backyard with mature landscaping and trees.A large detached 2-car garage provides excellent storage and parking flexibility, with additional driveway parking available.Conveniently located with easy access to the W&OD Trail, Town of Vienna, parks, shopping, dining, and major commuter routes.Pets considered on a case-by-case basis. One small dog under 25lbs may be considered with an additional deposit. Larger dogs not permitted. Pet weight to be verified with a vet certificate.Lawncare, gutter cleaning, flowerbed maintenance are tenant responsibility.All adult occupants must apply and be listed on the lease. Application fee is $50 per applicant. One month security deposit required.
Listing Details
| Price: | 5500 |
|---|---|
| Address: | 9801 Meadow Valley Drive |
| City: | Vienna |
| State: | Virginia |
| Zip Code: | 22181 |
| Subdivision: | GUNNELL FARMS |
| MLS: | VAFX2333112 |
| Square Feet: | 2,533 |
| Acres: | 0.36 |
| Lot Square Feet: | 0.36 acres |
| Bedrooms: | 5 |
| Bathrooms: | 3 |
| pool: | No Pool |
|---|---|
| hoaYN: | no |
| lotSqft: | 15752 |
| garageYN: | yes |
| hotWater: | Electric |
| heatingYN: | yes |
| storyList: | Lower 1, Main |
| totalSqft: | 2533 |
| basementYN: | yes |
| highSchool: | MADISON |
| petDeposit: | 500 |
| tenantPays: | Fireplace/Flue Cleaning, Frozen Waterpipe Damage, Gutter Cleaning, Lawn/Tree/Shrub Care, Light Bulbs/Filters/Fuses/Alarm Care, Utilities - All |
| coolingFuel: | Electric |
| coolingType: | Central A/C |
| heatingFuel: | Natural Gas |
| heatingType: | Forced Air, Heat Pump(s) |
| laundryType: | Dryer In Unit, Lower Floor, Washer In Unit |
| levelsCount: | 2 |
| sewerSeptic: | Public Sewer |
| waterViewYN: | no |
| basementType: | Daylight, Full, Fully Finished |
| centralAirYN: | yes |
| flooringType: | Partially Carpeted, Solid Hardwood, Ceramic Tile |
| locationType: | Suburban |
| lotSizeUnits: | Square Feet |
| tidalWaterYN: | no |
| buyerAgentKey: | 121135048183 |
| dateAvailable: | 2026-08-20 |
| listingLocale: | 200004363691 |
| lotSizeSource: | Estimated |
| petsAllowedYN: | yes |
| showingMethod: | In-Person Only |
| typeOfParking: | Driveway, Detached Garage |
| waterAccessYN: | no |
| applicationFee: | 50 |
| buyerOfficeKey: | 1700003249120 |
| copiedFromKeys: | 804955542148 |
| fireplacesCount: | 1 |
| petRestrictions: | Case by Case Basis, Pet Addendum/Deposit, Size/Weight Restriction, Breed Restrictions, Number Limit |
| totalSqftSource: | Estimated |
| unparsedAddress: | VA,FAIRFAX |
| waterOrientedYN: | no |
| yearBuiltSource: | Estimated |
| elementarySchool: | LOUISE ARCHER |
| highSchoolSource: | 3rd Party |
| navigableWaterYN: | no |
| riparianRightsYN: | no |
| smokingAllowedYN: | no |
| vacationRentalYN: | no |
| belowGradeFinSqft: | 1237 |
| garageSpacesCount: | 2 |
| propertyCondition: | Excellent |
| propertyManagerYN: | Y |
| schoolDistrictKey: | 121138392980 |
| middleSchoolSource: | 3rd Party |
| monthsRentUpfront2: | 1 |
| purchaseOptionalYN: | no |
| schoolDistrictName: | FAIRFAX COUNTY PUBLIC SCHOOLS |
| drivewayNumOfSpaces: | 2 |
| totalBelowGradeSqft: | 1237 |
| buildingWinterizedYN: | N |
| livingAreaSqftSource: | Estimated |
| maximumLeaseInMonths: | 36 |
| middleOrJuniorSchool: | THOREAU |
| minimumLeaseInMonths: | 12 |
| schoolDistrictSource: | 3rd Party |
| autoPopulateSchoolsYN: | Y |
| aboveGradeFinishedArea: | 1296 |
| bathroomsFullMainLevel: | 2 |
| bedroomsCountMainLevel: | 3 |
| condoCoopAssociationYN: | no |
| elementarySchoolSource: | 3rd Party |
| aboveGradeFinSqftSource: | Estimated |
| bathroomsCountMainLevel: | 2 |
| belowGradeFinSqftSource: | Estimated |
| outdoorLivingStructures: | Deck(s), Patio(s) |
| bathroomsFullLowerLevel1: | 1 |
| bedroomsCountLowerLevel1: | 2 |
| belowGradeUnfinAreaUnits: | Square Feet |
| closedLeaseTermsInMonths: | 24 |
| bathroomsCountLowerLevel1: | 1 |
| belowGradeUnfinSqftSource: | Estimated |
| numOfDetachedGarageSpaces: | 2 |
| totalBelowGradeSqftSource: | Estimated |
| associationRecreationFeeYN: | N |
| aboveGradeFinishedAreaUnits: | Square Feet |
| bathroomsFullAllLowerLevels: | 1 |
| bedroomsCountAllLowerLevels: | 2 |
| belowGradeFinishedAreaUnits: | Square Feet |
| listOfficeBrokerOfRecordKey: | 121136224915 |
| totalGarageAndParkingSpaces: | 4 |
| bathroomsCountAllLowerLevels: | 1 |
| buyerOfficeBrokerOfRecordKey: | 121135048183 |
| rentspreeOnlineApplicationYN: | N |
| coListAgentStateLicenseNumber: | 0225076615 |
| automaticallyUpdateTaxValuesYN: | no |
Photos

Data services provided by IDX Broker

Listing courtesy of Soldsense 7033435796